ServicesLaminate Flooring
Laminate Flooring in Houston
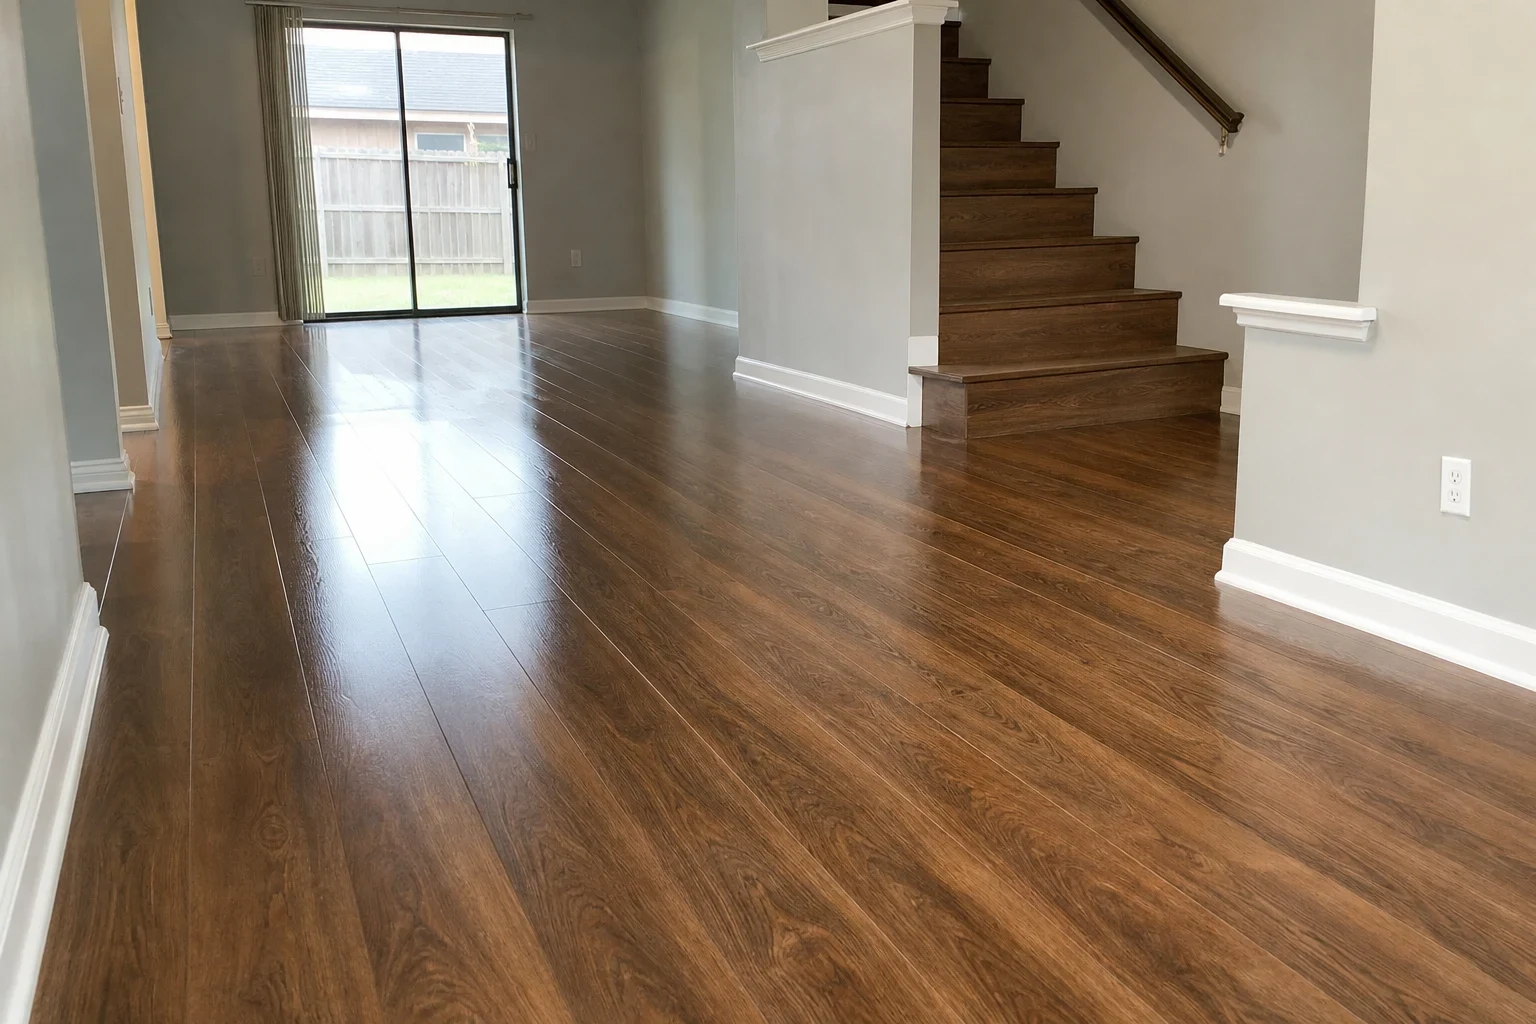
Laminate brings a wood-grain look into your home, with a tough top layer that holds up to pet claws, busy kids and dragged chairs. We schedule each install around the season, let the planks adjust to your rooms first, and lay them so they stay flat when the weather turns.
When Laminate Is the Right Choice
Laminate is a dense fiberboard core topped with a printed wood or stone image and a clear wear layer. That wear layer is what makes it tough. It resists scratches from dog claws and dents from dropped toys better than many wood floors, and it costs less to put down across a large open space.
The tradeoff is moisture. A fiberboard core swells if water sits on it or creeps up from below, and once the edges lift they do not go back down. That is why we care so much about what goes under the floor and when it goes in. In a humid climate, laminate laid in a sticky August week with the air conditioning off behaves very differently from laminate laid in a conditioned, settled room.
If you want a wood look in bedrooms, living areas and hallways, laminate is often a smart, budget-friendly pick. For full bathrooms or laundry rooms, we may point you toward luxury vinyl plank instead, and we will tell you why.
What Your Laminate Install Includes
Help choosing the right grade
We walk you through thickness, wear ratings and water-resistant cores so you buy for how your home is actually used, not for the fanciest box.
Acclimation before install
Planks sit unopened in the rooms they will go into, usually for about two days, with your air conditioning or heat running normally. This lets the boards match your home's humidity before they are locked together.
Subfloor check and leveling
Laminate needs a flat base. We check for high spots and dips, grind or patch where needed, and test concrete for moisture before anything goes down.
Moisture barrier and underlayment
Over a concrete slab we lay a vapor barrier plus an underlayment that softens footsteps and cuts the hollow sound some laminate floors have.
Trim, transitions and doorways
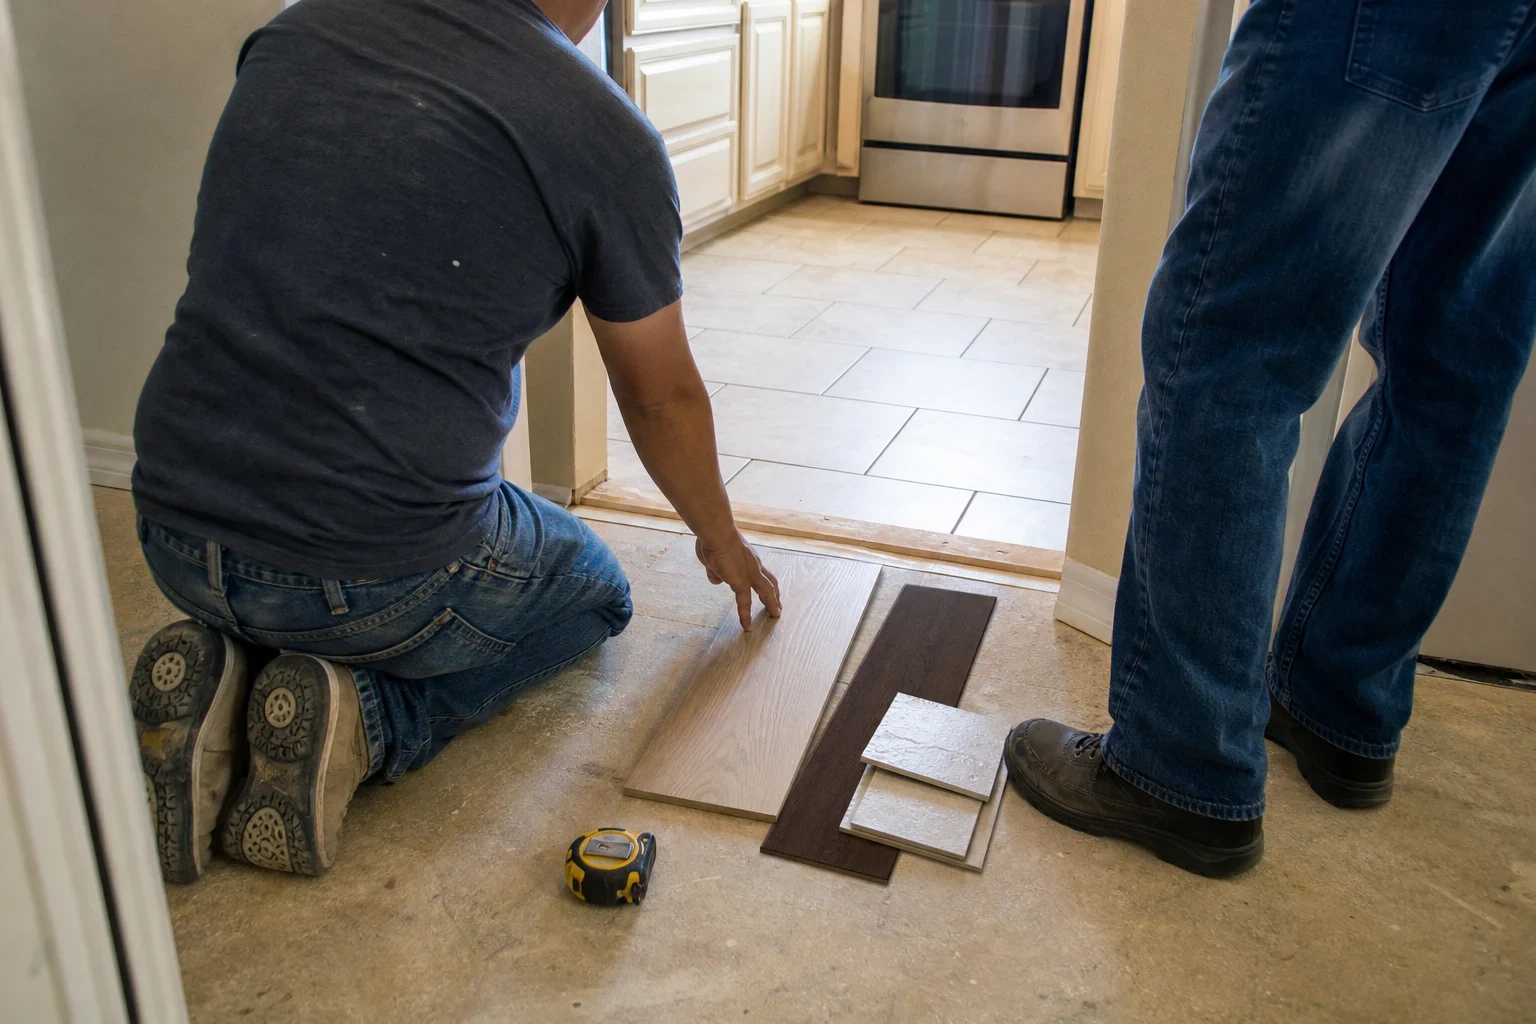
The bottoms of door casings get trimmed so the new planks tuck neatly underneath. We hold an expansion gap along every wall, then finish with baseboard or quarter round. At each doorway where the new floor joins a different surface, a matching strip covers the edge.
Tidy rooms every evening
Before we head out for the day, scraps, empty boxes and dust leave with us. Your home stays walkable each night while the job is underway.
Signs It's Time for New Laminate
- Swollen or peaked seams
- Edges that rise into small ridges usually mean moisture got into the core. Those boards cannot be flattened, so the area needs replacing.
- Gaps that open every winter
- If cracks appear between planks when the weather dries out, the floor may have been laid without proper acclimation or with too little room to move.
- A hollow, clicking floor
- A floor that sounds drummy or flexes underfoot often sits on an uneven subfloor or thin underlayment. A fresh install with proper prep fixes both.
- Worn carpet you're tired of cleaning
- Many people switch from carpet to laminate for easier cleanup and a cleaner look, especially with pets or allergies in the house.
- Wear paths through the pattern
- When the printed layer wears through in hallways or in front of the sink, the floor has reached the end of its life.
How Your Laminate Project Runs
- 1
A phone call and a measure
We talk about your rooms, your schedule and how you live in the space, then measure and look at the subfloor. You get a clear quote that spells out prep, materials and labor.
- 2
Delivery and acclimation
Your laminate arrives a couple of days early and rests in the rooms where it will be installed. We plan around the season so the boards settle in with the air conditioning running, not during a muggy week with the house open.
- 3
Prep day
We move furniture as agreed, pull up the old flooring and baseboards, and level the subfloor. Concrete gets a moisture check and a vapor barrier.
- 4
Installation
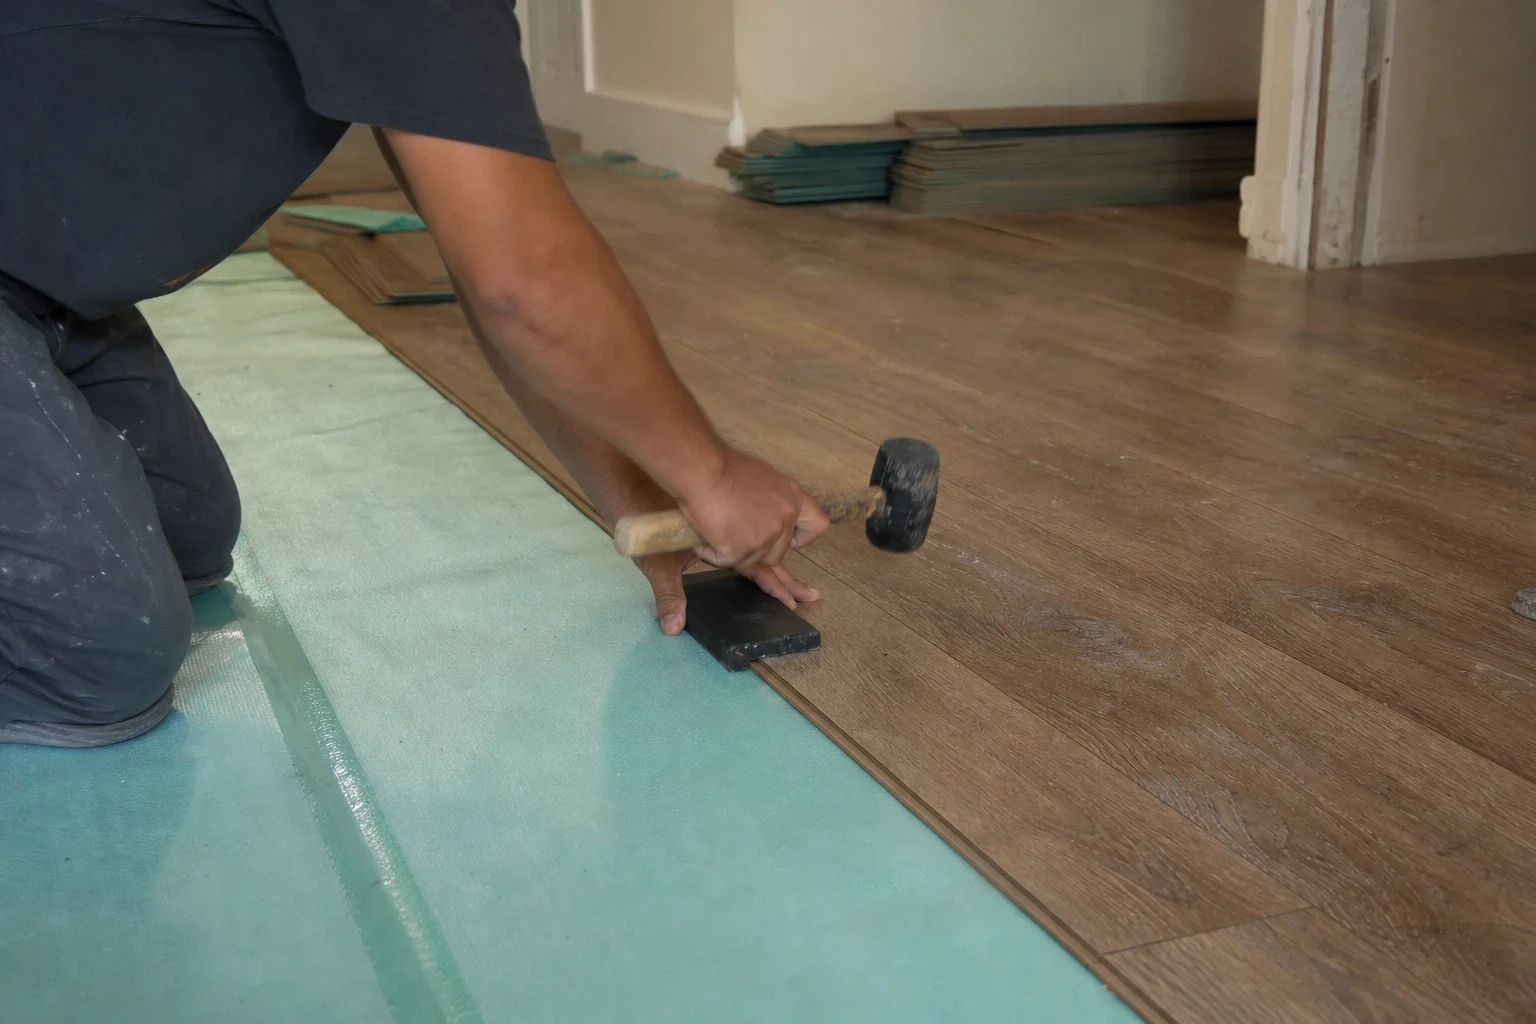
Planks click together row by row with staggered seams and a consistent gap at every wall. Most average rooms are done in a day, and a typical main floor in a few.
- 5
Trim and walkthrough
We reinstall or replace trim, set transitions, clean up and walk the floor with you. You can use it right away since there is no finish to cure.
What Shapes the Cost of Laminate
Every laminate quote comes down to a handful of things we can see when we measure. We list each one separately so you know what you are paying for and why. If something under the old floor changes the plan, we show you before doing extra work.
- Square footage and layout
- A large room with straight walls goes down quickly. Closets, angled corners and several doorways each call for extra cutting, which adds labor to the job.
- Subfloor condition
- A flat slab needs little prep. Dips, cracks or old adhesive that must be ground off add labor and leveling compound.
- Removing the old floor
- Pulling carpet is fast. Glued-down tile or vinyl takes longer and creates more debris to haul away.
- The planks you pick
- A heavier board with a tougher wear rating, or one built with a core that shrugs off spills, carries a higher material price. In busy rooms and near the kitchen, that extra spend usually pays for itself.
- Stairs and trim
- Laminate on steps is detailed work with special nosing. Our Stair Flooring page explains how we handle it.
Laminate Flooring Questions
- Can laminate go in my kitchen or bathroom?
- Kitchens are usually fine with a water-resistant laminate, as long as spills are wiped up and the dishwasher edge is sealed properly. Full bathrooms with tubs and showers are a different story. Standing water and steam can still get into the seams, so we usually suggest luxury vinyl plank or tile for those rooms.
- Can you install laminate over a concrete slab?
- Yes, and most homes here sit on slabs. We test the concrete for moisture, lay a vapor barrier, then add an underlayment. Skipping that barrier is one of the most common reasons laminate swells within its first year.
- Why does the flooring need to sit in my house before you install it?
- Laminate expands and shrinks with humidity. Letting it rest in the rooms for a couple of days, with your air conditioning or heat running, brings it close to your home's normal conditions. Boards installed straight off a hot truck can buckle or gap later.
- What time of year is best to install laminate?
- Any season works if the house is conditioned. Many people book in spring or fall so the floor is in before summer gatherings or holiday guests. What matters most is keeping your HVAC running before, during and after the install so the boards stay stable.
- Do I need to move my furniture first?
- We will talk through it on the phone. Clearing small items, breakables and closet floors ahead of time helps the day go faster, and we can plan for larger pieces together.
- Should I pick laminate or luxury vinyl plank?
- It mostly comes down to the core. Laminate is built on pressed wood fiber, which gives it a harder surface that holds up well against scratches. Luxury vinyl plank sits on a plastic-based core that tolerates water better but can show scuffs sooner. We can compare the two for each room when we talk.
Ready for a Floor That Holds Up Season After Season?
Tell us about your rooms and when you would like the work done. We will plan the delivery, acclimation and install around your schedule and the weather ahead.